Bracketed Cornice
Decorative brackets beneath the roof overhang are the defining Italianate flourish. At the Skinner House, the strong bracketed eave line gives the brick block its distinctive historic profile.
Architectural Study
Reading the design of the Timothy Skinner House within a style that shaped American homes and villages in the middle decades of the nineteenth century.
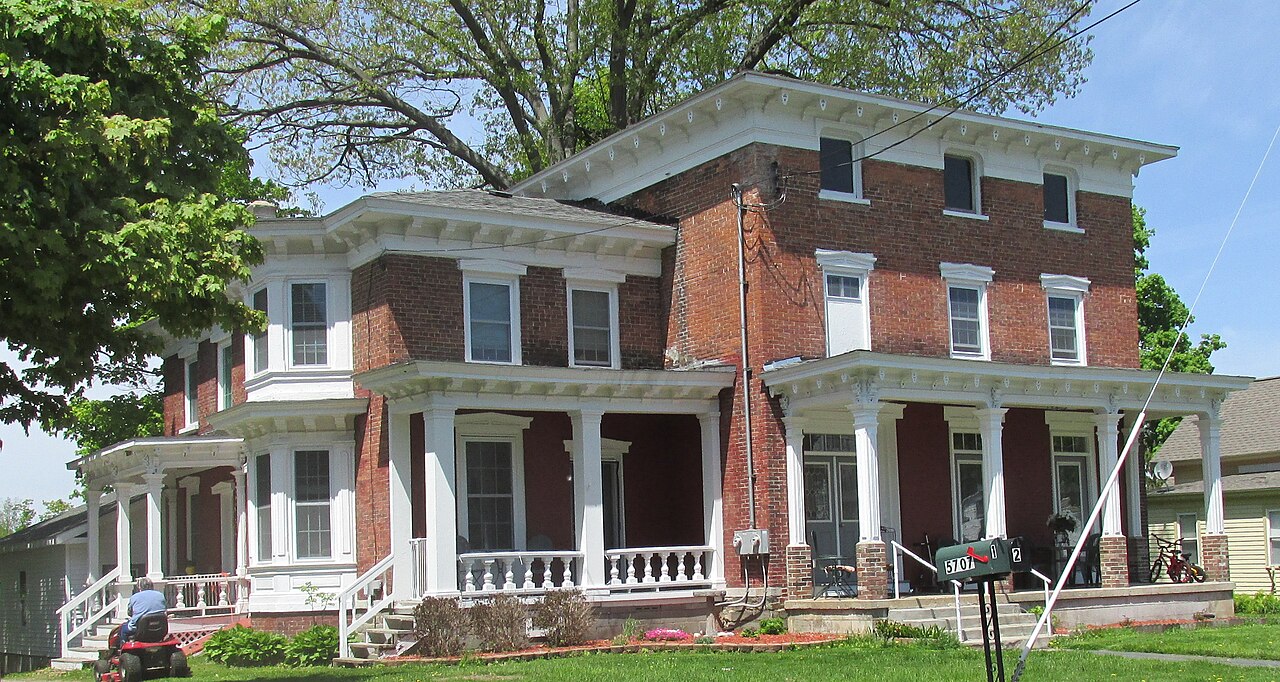
The Timothy Skinner House is recognized in the National Register of Historic Places as an Italianate residence. The style was widely used for American houses during the period in which the Skinner home was constructed.
Its visible character is carried by the brick walls, tall vertical openings, low roofline, projecting eaves with decorative brackets and porch forms that soften the substantial masonry residence.
Italianate architecture translated an idealized image of the Italian countryside villa into American towns, farms and cities. Popularized through nineteenth-century architectural pattern books, the style became especially common from the 1850s through the 1870s. It could be grand or comparatively restrained, but its most recognizable signature was the combination of vertical windows and a strong, bracketed roofline.
Characteristics identified in architectural field guides, read alongside surviving exterior views of the Skinner residence.
Decorative brackets beneath the roof overhang are the defining Italianate flourish. At the Skinner House, the strong bracketed eave line gives the brick block its distinctive historic profile.
Italianate houses commonly use a shallow roof with projecting eaves. The roof becomes less visually dominant while its underside and brackets form an ornamental crown.
Tall, narrow window proportions lend a vertical emphasis to the facade. This quality remains visible in photographs of the Skinner House elevations.
Single-story porches or porticoes are common in the style. They provide an arrival space while allowing columns, trim and bracket work to enrich the facade.
Italianate design adapted readily to wood, stone or brick. Here, masonry gives the home permanence, while lighter porch and cornice detailing provide contrast.
Not every Italianate home included a tower or cupola. The Skinner House presents the style through its massing, eaves, openings and porches rather than a dominant tower.
Recent exterior photographs preserve useful evidence of the building's visible architectural character.
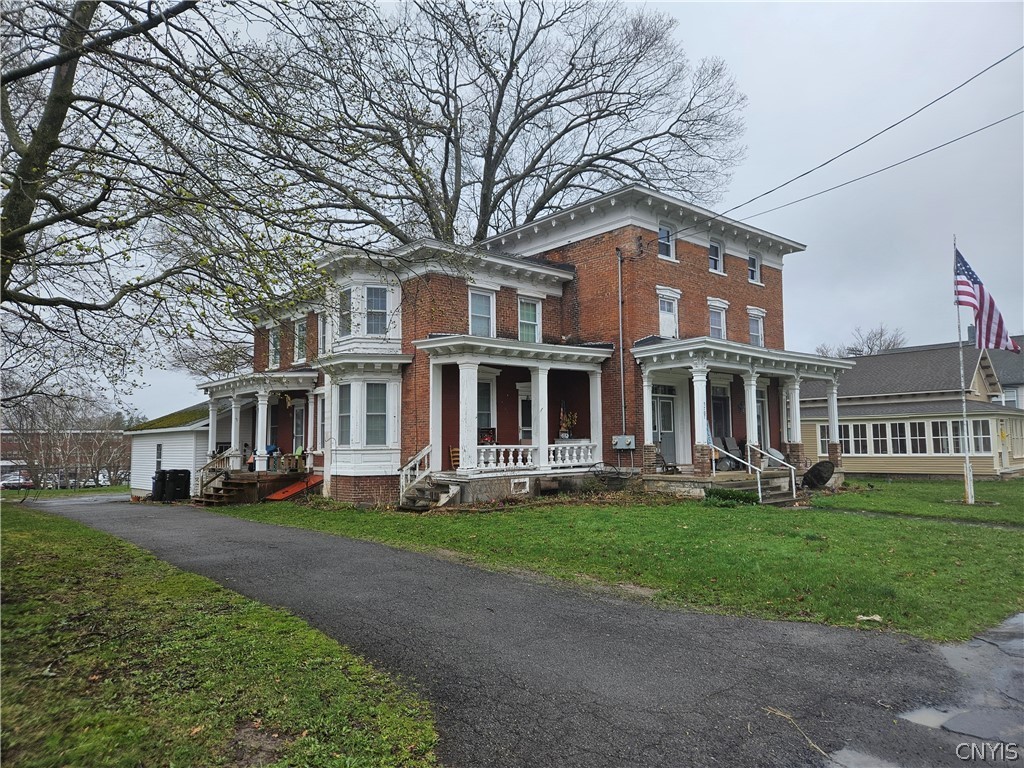
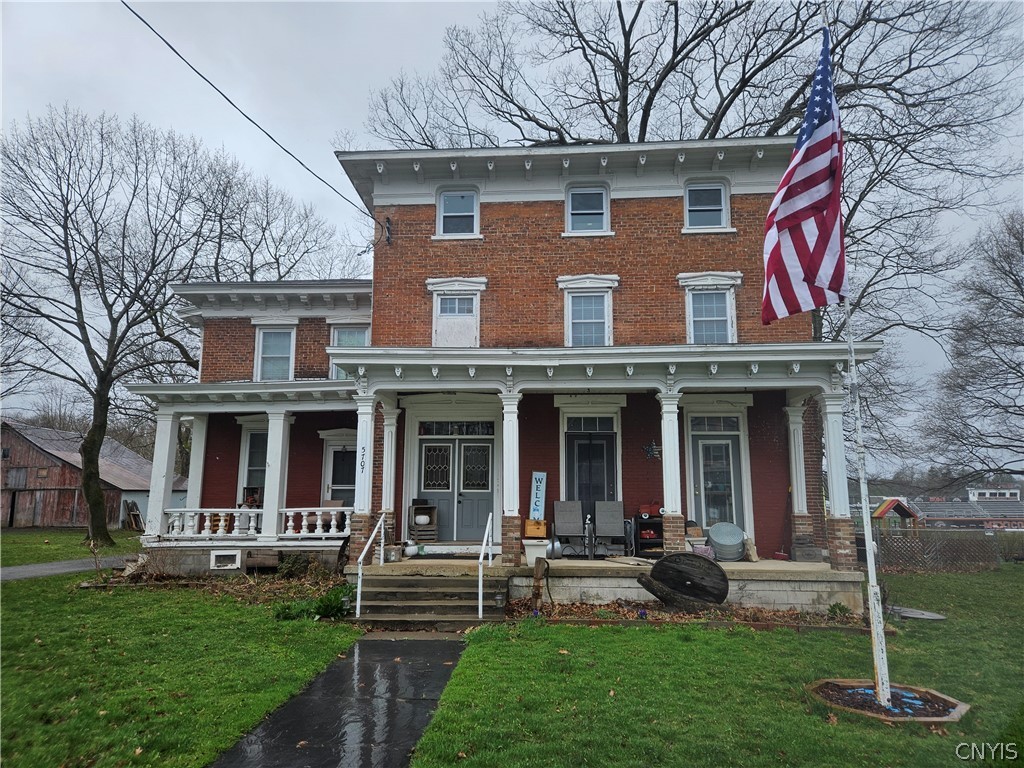
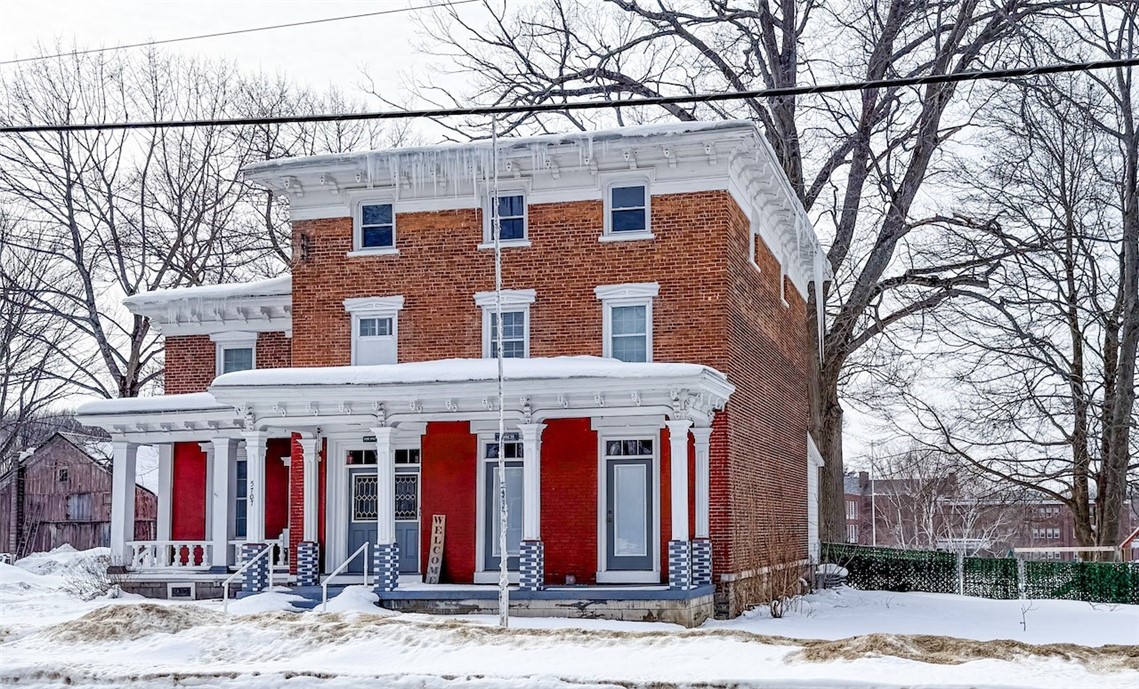
The house is not identified by a single ornament alone. Its style is expressed through a coordinated composition: a tall two-story masonry body, elongated openings, overhanging bracketed eaves and one-story porch elements. Together these features place it within the domestic Italianate tradition recognized by the National Register.
Rather than a dramatic towered villa, the Skinner House is a practical, substantial Central New York residence. Its Italianate detailing expresses nineteenth-century fashion and status while remaining suited to a village household and regional materials.
Other documented American examples demonstrate the range of the style, from early villas to New York residences of roughly the Skinner House era.

Oneida, New York | 1862
A nearby Central New York comparison from nearly the same period. Its prominent roofline, porch and Italianate detailing show how the style was expressed in a larger regional residence.
Photo: GerriGray, Wikimedia Commons, CC BY-SA 3.0. Linked to the source and license record.
Staten Island, New York | 1848
An earlier New York Italianate residence illustrating the style's adaptation to domestic architecture, with strong vertical proportions and decorative roofline treatment.
Photo: JoeOffenberg, Wikimedia Commons, CC BY-SA 4.0. Linked to the source and license record.
Greensboro, North Carolina | 1844
An early American Italianate landmark associated with the villa form that helped popularize the style before it spread into the broader residential vocabulary of the mid-nineteenth century.
Photo: Exwhysee, Wikimedia Commons, CC BY-SA 3.0. Linked to the source and license record.As the house begins a new family chapter, its architecture can be documented more fully than public photographs allow. A careful photographic survey after move-in would create a baseline record of surviving Italianate features, later alterations and details that deserve preservation.
Particular attention should be given to original or early exterior trim, masonry, windows and porch components, as well as surviving interior craftsmanship that may connect the residence to its nineteenth-century period of significance.